

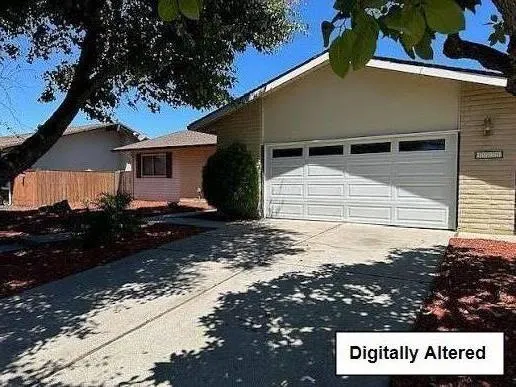
Address
Address Not Disclosed, Stockton, CA
Price
$ 497,000
Property Attributes
- MLS#ML82056060
- TypeSingle Family
- Listing Status Active
- CountySAN JOAQUIN
- CityStockton
- AreaStockton East
- Zip95209
- StyleTraditional
- Year Built1971
- Price$ 497,000
- Bedrooms4
- Full Bathrooms2
- Half Bathrooms0
- Sqr Footage1878
- Lot Size0.1492 Acres
Data Source:
MLSListings Inc.
Property Description
Located in Stockton, this 1,878 sq. ft. home sits on a 6,500+ sq. ft. lot within the Lincoln Unified elementary school district. The property features four bedrooms, including more than one primary bedroom on the ground floor, and two full bathrooms with a primary bathroom offering stall showers and an additional bathroom with a shower over tub. The kitchen is equipped with built-in oven ranges (both gas and electric) and a refrigerator, complemented by a breakfast bar and dining area. Flooring throughout includes laminate and vinyl/linoleum. The separate family room boasts a fireplace, while central forced air heating and central AC provide year-round comfort. Laundry facilities are conveniently located in the garage, which accommodates two vehicles. An above-ground spa adds outdoor enjoyment to this well-appointed home.
| Price History | |
|---|---|
| 7/30/2026 | Listed $497,000 |
General Features
| Heating | Central Forced Air |
|---|---|
| Cooling | Central AC |
| Utilities | Public Utilities |
| Roof | Composition |
| Water | Public |
| Fireplaces | Family Room |
| Number of Garage Spaces | 2 |
| Architectural Style | Traditional |
| Pool Features | Spa - Above Ground |
| Construction Materials | Wood Frame |
| Year Built | 1971 |
| View | None |
| Age | 55 |
| Property Subtype | Single Family Home |
| Property Condition | Other |
| City Limits (Y/N) | Yes |
| Zoning Text | R-1 |
| Building Type | Detached |
| Incorporated Y/N | Yes |
| Accessibility | None |
| County | San Joaquin |
| Property Type | Residential |
| Full Baths | 2 |
| Special Listing Conditions | Not Applicable |
| Status | Active |
| City | Stockton |
| MLS Area | Stockton East |
| Lot Size Units | Square Feet |
| Listing Agent State License | 01350064 |
Interior Features
| Kitchen | Oven Range - Built-In,Gas,Oven Range - Electric,Refrigerator |
|---|---|
| Flooring | Laminate,Vinyl / Linoleum |
| Family Room | No Family Room |
| Total Bedrooms | More than One Primary Bedroom on Ground Floor |
| Dining Room | Dining Area |
| Bathroom | Primary - Stall Shower(s),Shower over Tub - 1 |
| Living SqFt | 1878 |
| Fireplace Y/N | Yes |
| Laundry Features | In Garage |
| Total Bedrooms | 4 |
Exterior Features
| Lot Description | Regular |
|---|---|
| Fencing | Wood |
| Parking Features | Attached Garage |
| Horse Property | No |
| Parking Spaces | -2 |
| Lot Size Area | 6500.00 |
| Maximum Lot Size | 6500.00 |
| Sewer/Septic | Sewer - Public |
| Foundation Details | Post and Pier |
| Building Area Total | 1878 |
| Lot Acres | 0.1492 |
Amenities
- Foreclosure
- Views
- Short Sale
- New Construction
- Adult 55+
- Lease To Own
- No HOA Fees
- Furnished
- Primary On Main
- Air Conditioning
- Seller Finance
- Green
- Fixer Upper
- Horse
- Golf
- Fireplace
- Deck
- Garage
- Basement
- Pool
Property vs Single Family Average in 95209
Price
Year Built
Visits
 Last updated: September 12, 2026 7:27 PM UTC Property Information © 2026