

Waterfront - Eco Friendly
Address
469-600 Amesbury Dr, Susanville, CA
Price
$ 975,000
Property Attributes
- MLS#ML82049244
- TypeSingle Family
- Listing Status Active
- CountyLASSEN
- CitySusanville
- Zip96130
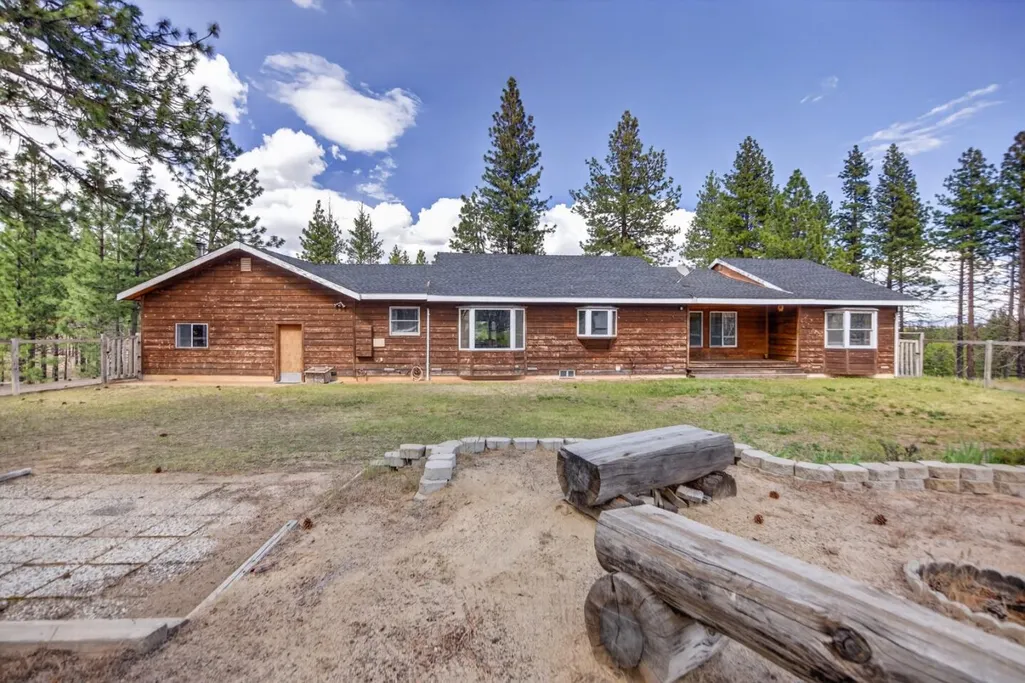
- StyleRanch
- Year Built1998
- Price$ 975,000
- Bedrooms3
- Full Bathrooms2
- Half Bathrooms0
- Sqr Footage2088
- Lot Size40.22 Acres
Data Source:
MLSListings Inc.
Property Description
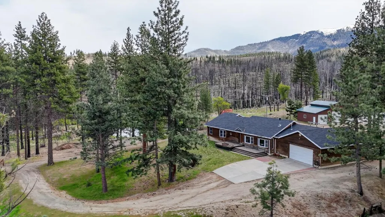
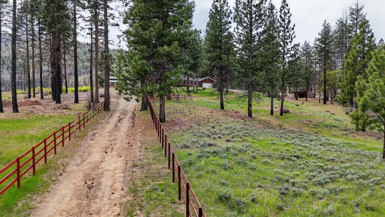
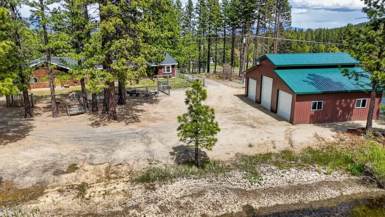
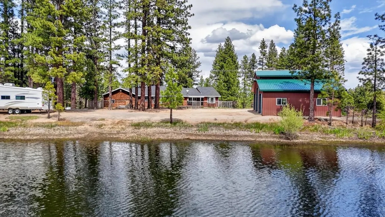
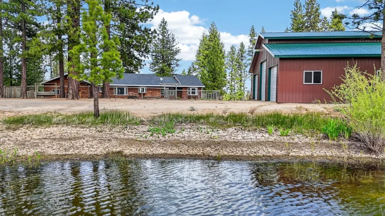
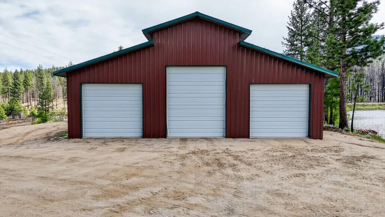
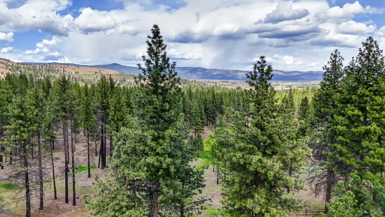
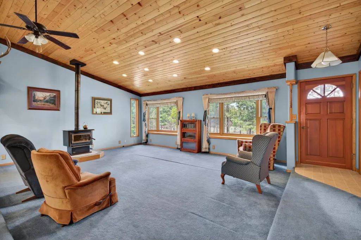
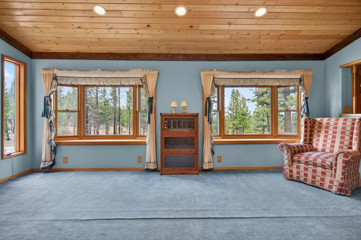
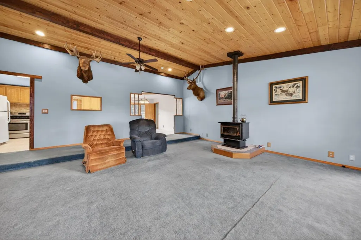
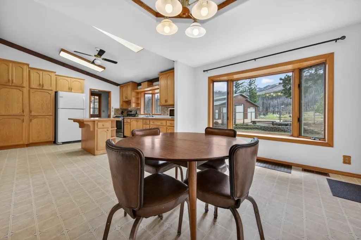
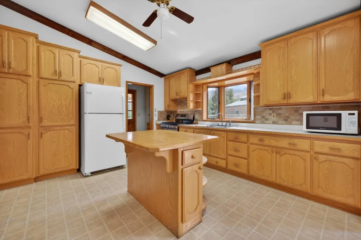
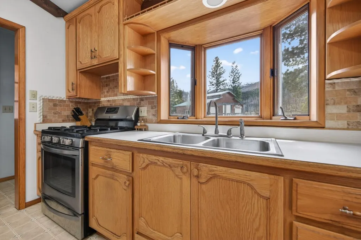
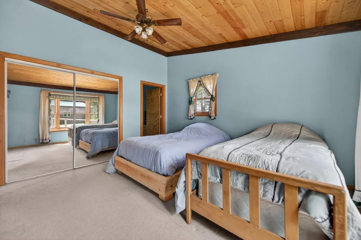
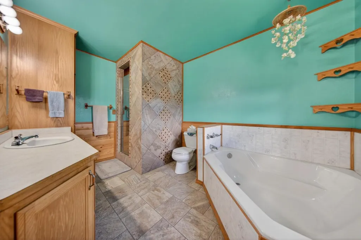
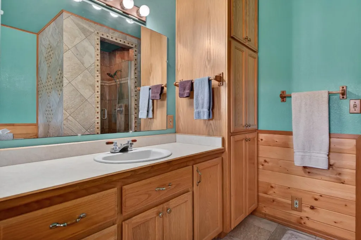
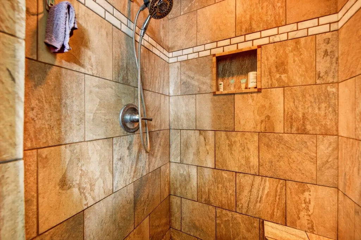
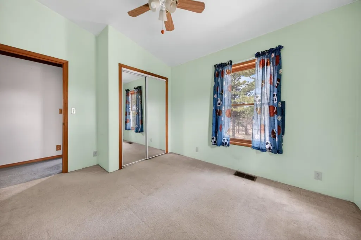
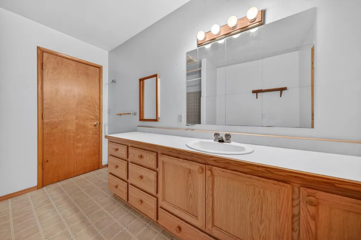
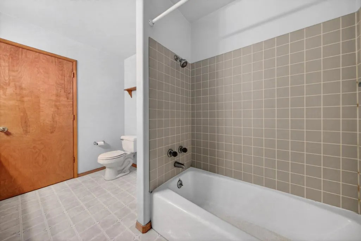
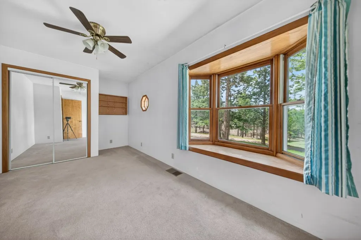
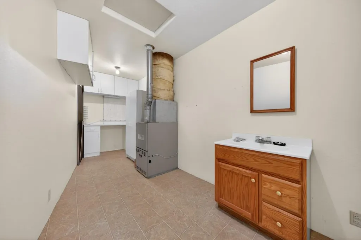
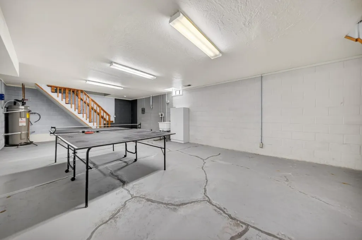
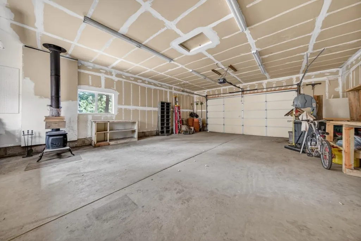
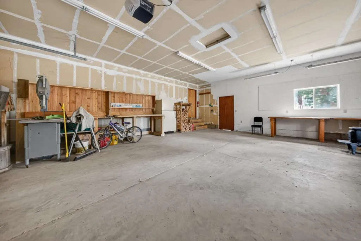
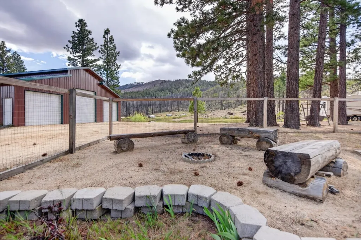
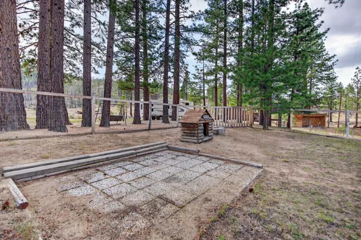
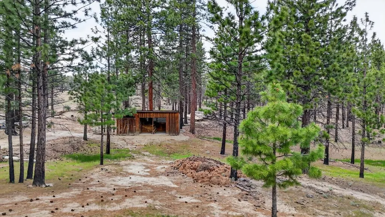
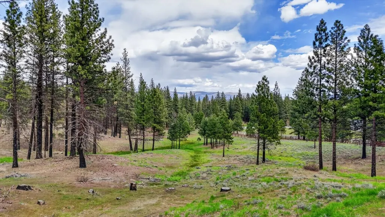
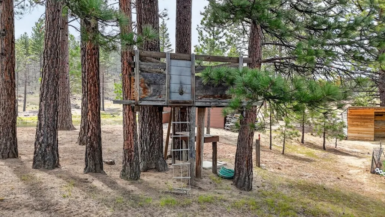
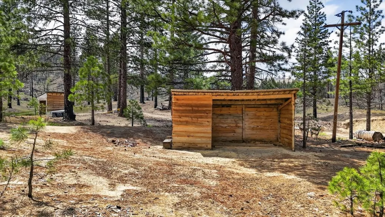
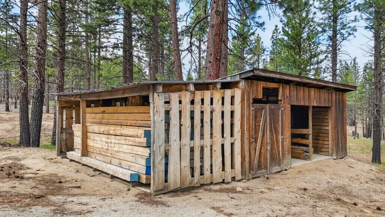
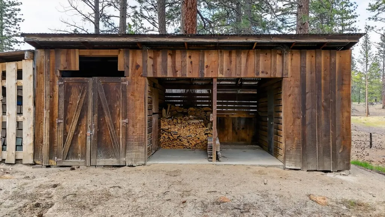
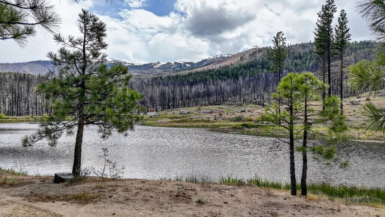
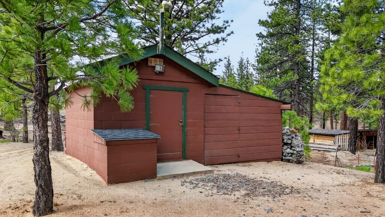
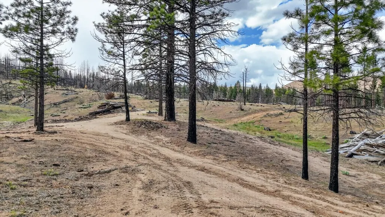
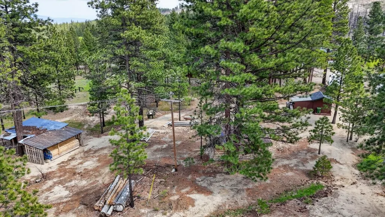
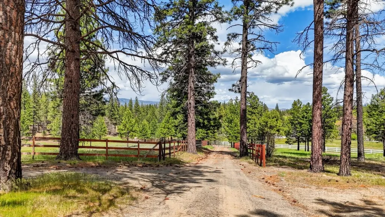
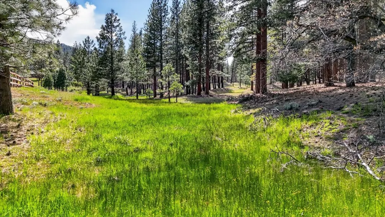
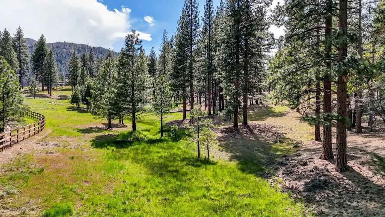
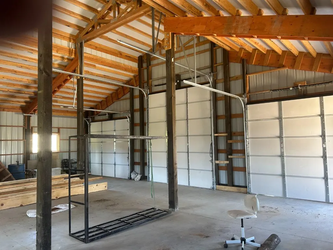
Located in Susanville, this 3-bedroom, 2-bath home offers 2,088 sq ft of living space with a spacious floor plan. The kitchen features a gas oven range, self-cleaning oven, laminate countertops, island, pantry, and refrigerator, combined with an eat-in dining area and a family room combo. Flooring includes carpet and vinyl/linoleum throughout. The living room includes a wood stove fireplace, complementing central forced air heating and ceiling fans for comfort. Bathrooms include a full bath on the ground floor, and the primary bath has an oversized tub, stall showers, and updated fixtures. Laundry is located in the full basement but could be in utuility room.. Additional highlights are bay windows, high and open beam ceilings, walk-in closet, and double pane windows with insulation. The property sits on a large lot with multiple existing structures including a barn, boat house, garage, poultry coop, sauna, shed, stable, and newer high bay workshop. The home is part of the Richmond Elementary School District and power comes from Plumas-Sierra Rural Electric Cooperative.
| Price History | |
|---|---|
| 5/31/2026 | Listed $1,150,000 |
| 6/10/2026 | 5$1,100,000 |
| 7/13/2026 | 12$975,000 |
General Features
| Heating | Central Forced Air,Central Forced Air - Gas,Stove - Wood |
|---|---|
| Cooling | Ceiling Fan |
| Utilities | Propane On Site |
| Roof | Composition |
| Water | Irrigation Water Available,Reservoir,Stream - Year Round,Water On Site,Well,Well - Domestic |
| Fireplaces | Living Room,Wood Stove |
| Number of Garage Spaces | 3 |
| Architectural Style | Ranch |
| Construction Materials | Wood Frame |
| Energy Features | Double Pane Windows,Insulation - Per Owner,Thermostat Controller,Walls Insulated |
| Additional Rooms | Basement - Finished,Den / Study / Office,Laundry Room,Workshop |
| Year Built | 1998 |
| View | Forest / Woods,Hills,Lake,Mountains,Pasture,Ridge,River / Stream,Water Front |
| Age | 28 |
| Property Subtype | Farm / Ranch |
| Property Faces | South |
| Horse Property Description | Barn,Barn Amenities,Cross Fenced,Hay Storage,Pasture,Pasture - Irrigated,Riding Trails,Stalls,Trailer Storage |
| Zoning Text | A2B20 |
| Amenities Misc. | Bay Window,High Ceiling,Open Beam Ceiling,Walk-in Closet |
| Accessibility | Parking |
| County | Lassen |
| Property Type | Residential |
| Full Baths | 2 |
| Special Listing Conditions | Not Applicable |
| Status | Active |
| City | SUSANVILLE |
| Lot Size Units | Square Feet |
| Listing Agent State License | 00682253 |
| Virtual Tour | https://www.tourfactory.com/3243152 |
| Virtual Tour | https://www.tourfactory.com/3243152 |
Interior Features
| Kitchen | Countertop - Laminate,Island,Oven - Self Cleaning,Oven Range - Gas,Pantry,Refrigerator |
|---|---|
| Flooring | Carpet,Vinyl / Linoleum |
| Family Room | Kitchen / Family Room Combo |
| Total Bedrooms | More than One Bedroom on Ground Floor,Walk-in Closet |
| Dining Room | Eat in Kitchen |
| Bathroom | Full on Ground Floor,Primary - Oversized Tub,Primary - Stall Shower(s),Stall Shower - 2+,Updated Bath |
| Living SqFt | 2088 |
| Fireplace Y/N | Yes |
| Laundry Features | In Utility Room |
| Total Bedrooms | 3 |
Exterior Features
| Lot Description | Agricultural Use,Corners Marked,Farm Animals (Permitted),Fishing,Grade - Mostly Level,Hunting,Pond On Site,Stream - Year Round |
|---|---|
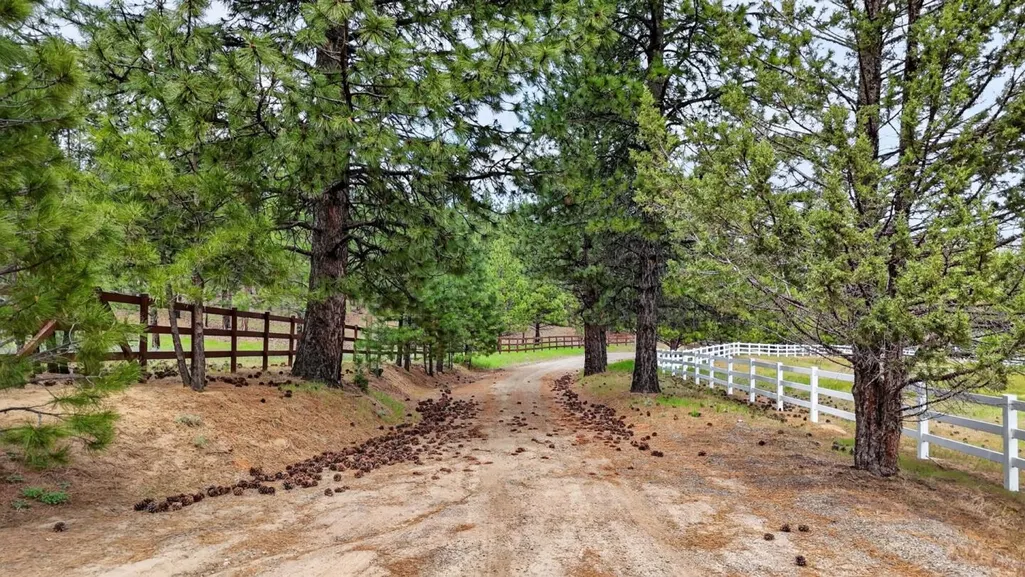
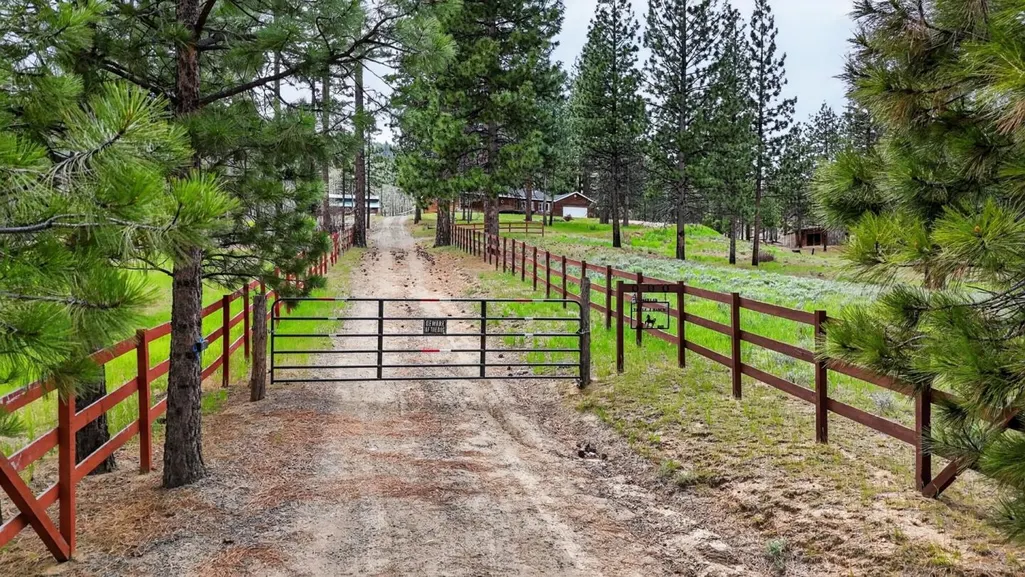
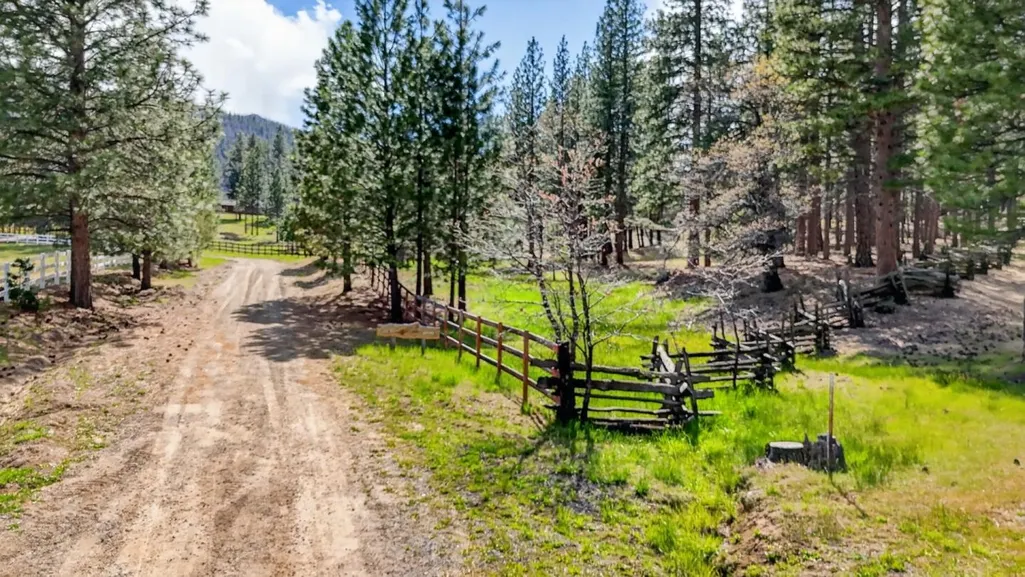
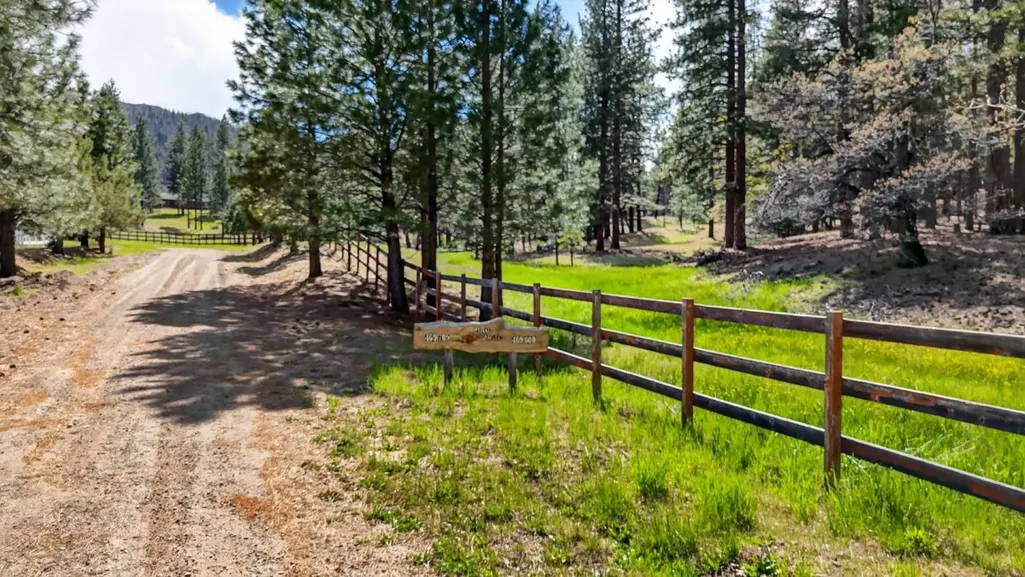
| Fencing | Cross Fenced,Fenced Back,Fenced Front,Gate,Horse Fencing,Wood |
| Parking Features | Room for Oversized Vehicle,Workshop in Garage,Other |
| Horse Property | Yes |
| Lot Size Area | 1751983.00 |
| Maximum Lot Size | 1751983.00 |
| Yard/Grounds | Back Yard,BBQ Area,Deck,Fenced,Fire Pit,Storage Shed / Structure |
| Sewer/Septic | Septic Standard |
| Foundation Details | Concrete Perimeter,Concrete Perimeter and Slab,Crawl Space,Permanent |
| Building Area Total | 2088 |
| Lot Acres | 40.2200 |
Amenities
- Foreclosure
- Views
- Short Sale
- New Construction
- Adult 55+
- Lease To Own
- No HOA Fees
- Furnished
- Primary On Main
- Air Conditioning
- Seller Finance
- Green
- Fixer Upper
- Horse
- Golf
- Fireplace
- Deck
- Garage
- Basement
- Pool
Property vs Single Family Average in 96130
Price
Year Built
Visits
 Last updated: September 12, 2026 7:27 PM UTC Property Information © 2026